- Price
- $194,500
- Beds
- 3
- Baths
- 1
- Interior
- 1,616 sq ft
- Lot
- 1 acre
- Per sq ft
- $120
- Built
- 2005
Listing courtesy of Kittle Real Estate·Listed by Rob Kittle·MLS® RECIR1066058·Last updated Sep 23, 2026
About this property
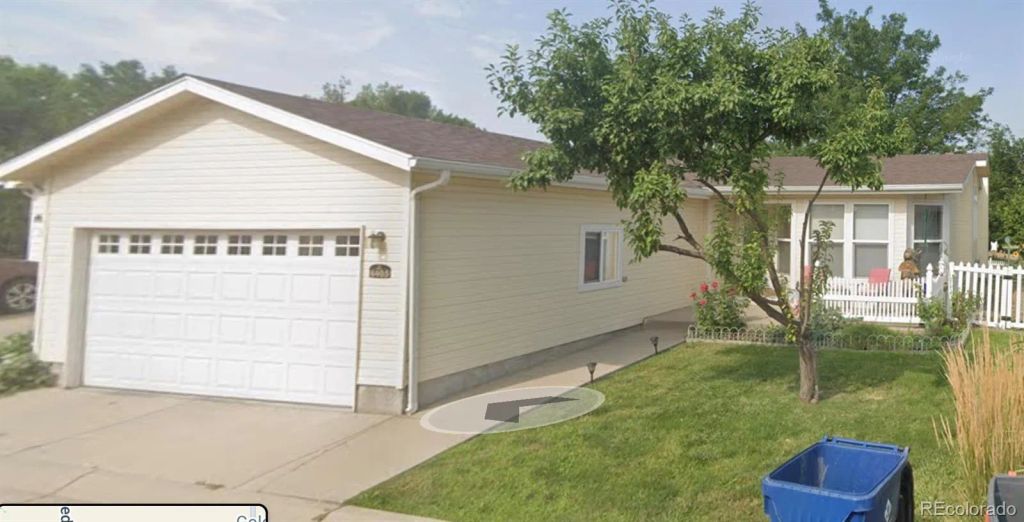
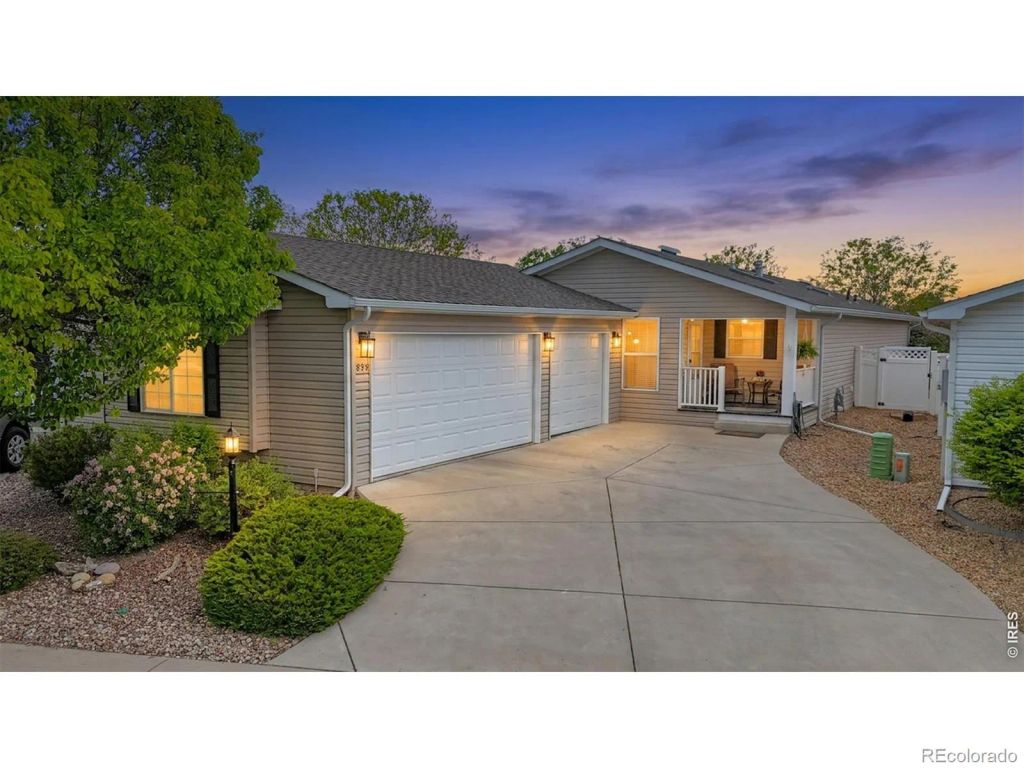
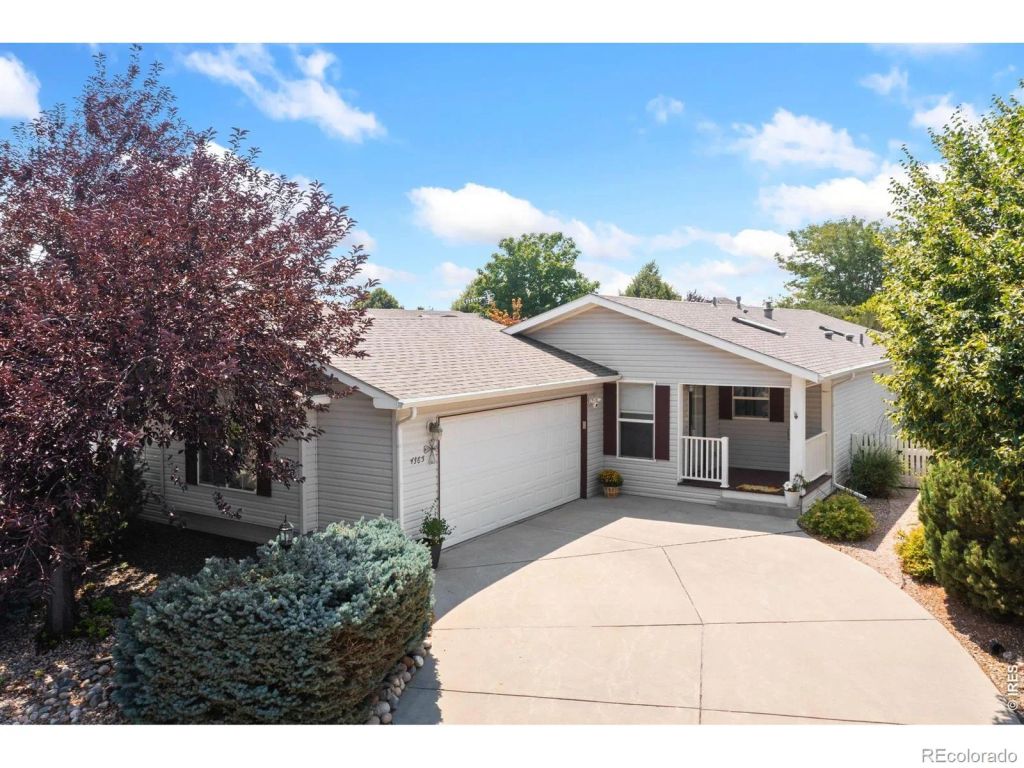
Beautifully updated home in the desirable Sunflower 55+ community!
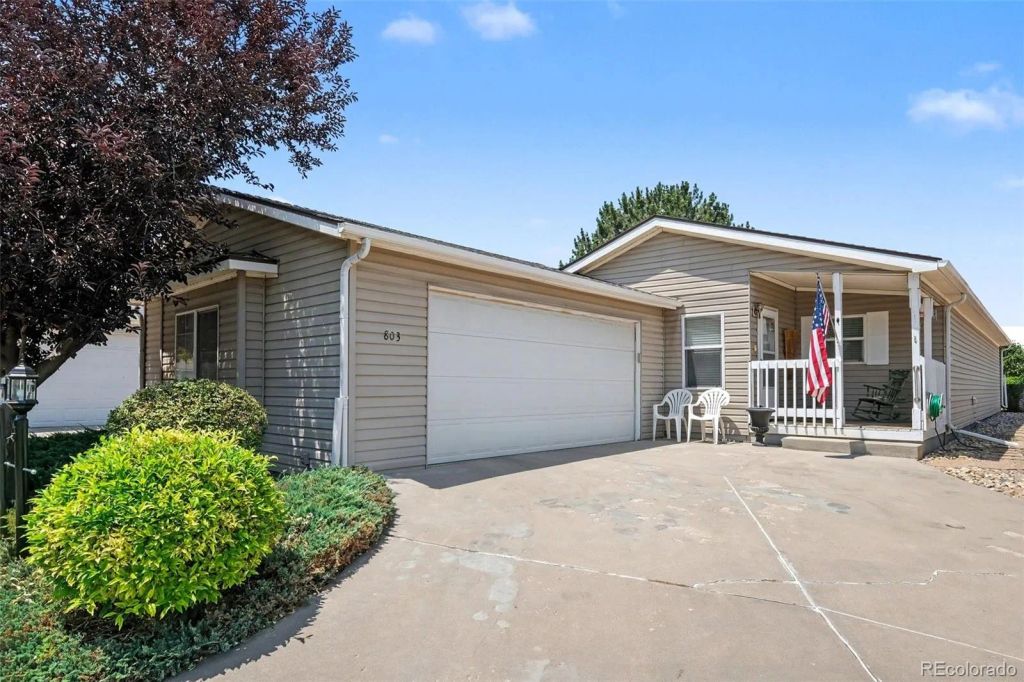
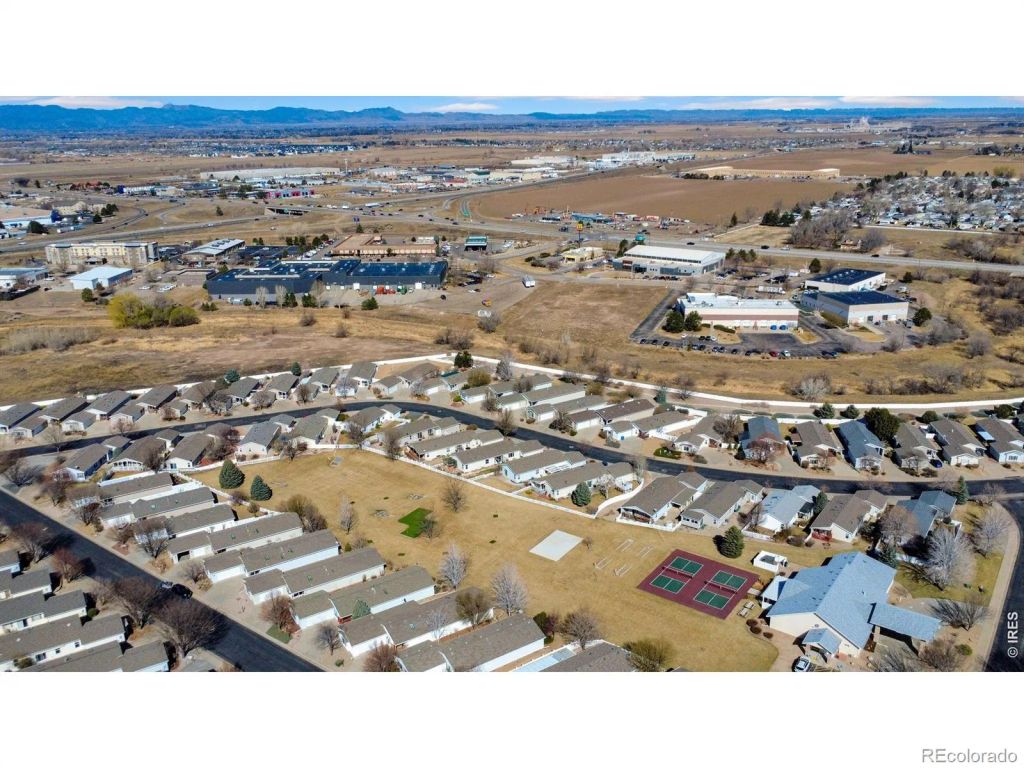
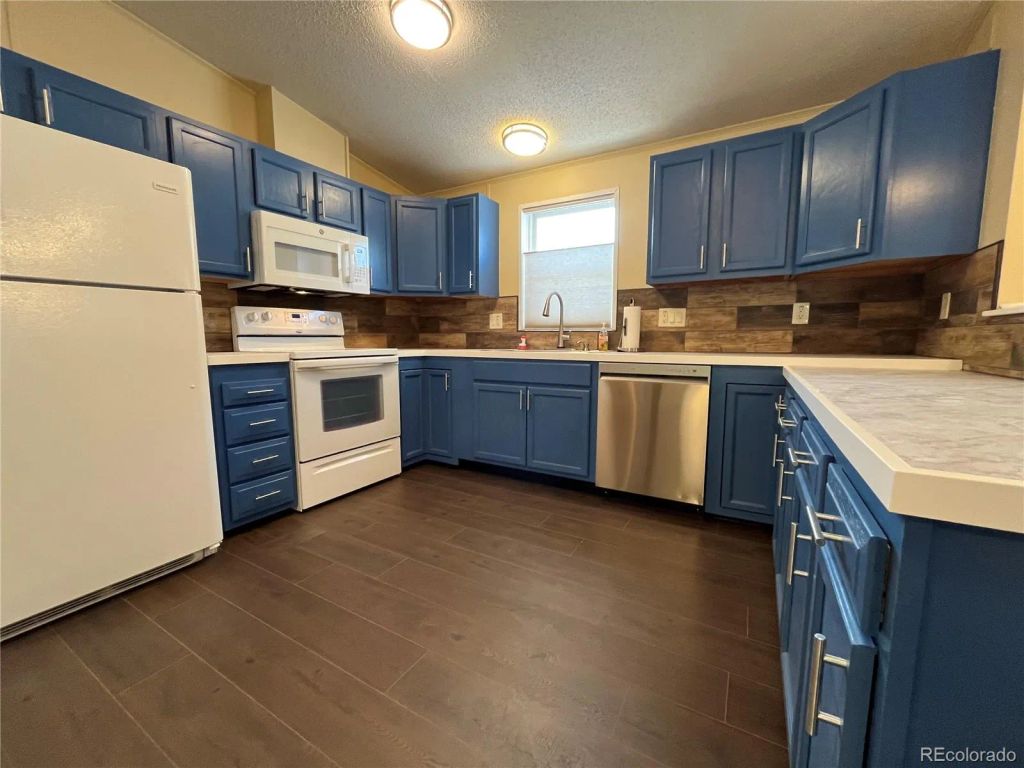
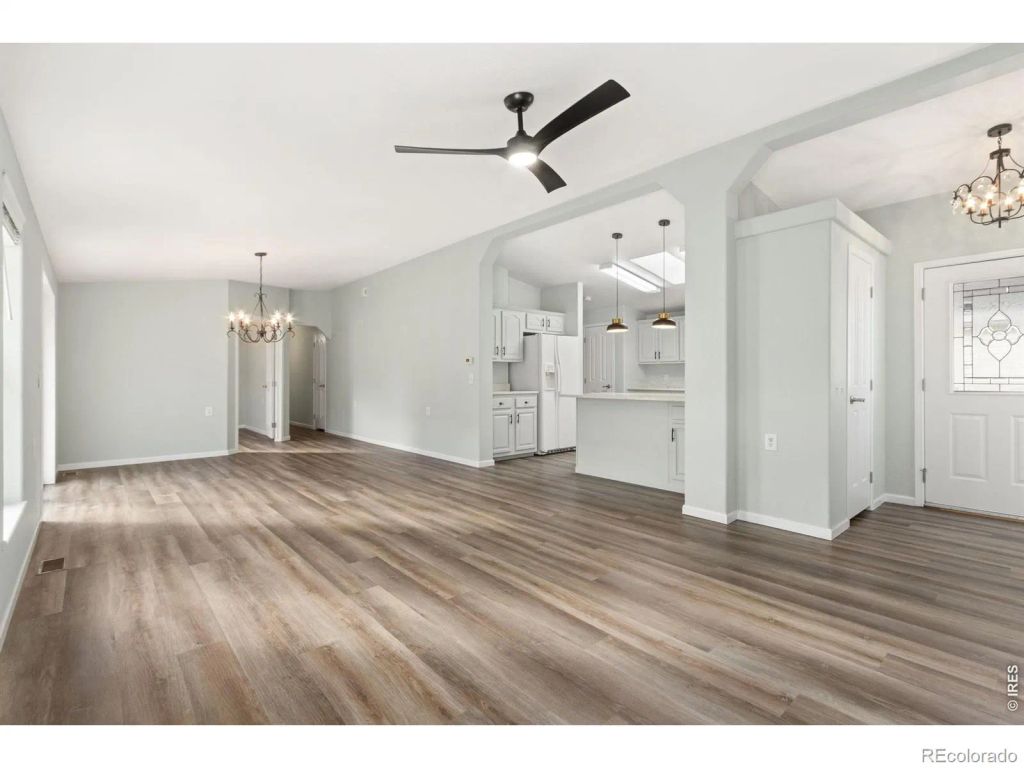
Move right into this well-maintained 2-bed, 2-bath home featuring a spacious office/den which could be used as a 3rd bedroom and offering 1,616 square feet of comfortable living. Thoughtfully updated throughout, this ranch blends modern features, like a cozy gas fireplace, and outstanding value with numerous upgrades already completed including a newer roof. The skylights make for a bright, open floor plan and is ideal for everyday living and entertaining. The upgraded kitchen features stainless steel appliances, including a double oven, a new stainless steel double-bowl sink, a reverse osmosis water system, a new disposal, and an adjacent laundry area with washer and dryer already included as well. Durable hickory laminate flooring flows through all bedrooms and the home office. Outside, retreat to a fully fenced backyard with grass for pets, an automated sprinkler system, a relaxing gazebo, and recently painted exterior shutters for added curb appeal. The fully insulated attached garage provides secure parking and storage, complemented by Ring security cameras at all three exterior entrances for peace of mind. Enjoy a vibrant, friendly neighborhood with beautifully maintained grounds and numerous amenities, including a clubhouse, fitness center, and pickleball court! Located just 5 miles from Old Town Fort Collins with fast, effortless access to shopping, dining, medical centers, and local parks.
Details
- Bedrooms
- 3
- Bathrooms
- 1
- Interior area
- 1,616 sq ft
- Price per sq ft
- $120
- Lot size
- 1 acre
- Parking spaces
- 2
- Year built
- 2005
- MLS® number
- RECIR1066058
- Listing type
- Sale
- Listed
- Aug 7, 2026
- Days on market
- 104
- Last updated
- Sep 23, 2026
Interested in this home?
Ken Deshaies isn't the listing agent. Ken can book your showing and represent you as your agent.

Estimate payments
An estimate only. Rates and terms come from your lender.