- Price
- $660,000
- Beds
- 3
- Baths
- 0.5
- Interior
- 1,729 sq ft
- Per sq ft
- $382
- Built
- 2013
Listing courtesy of West and Main Homes Inc·Listed by Natalie Kavan·MLS® REC6277444·Last updated Nov 4, 2026
About this property
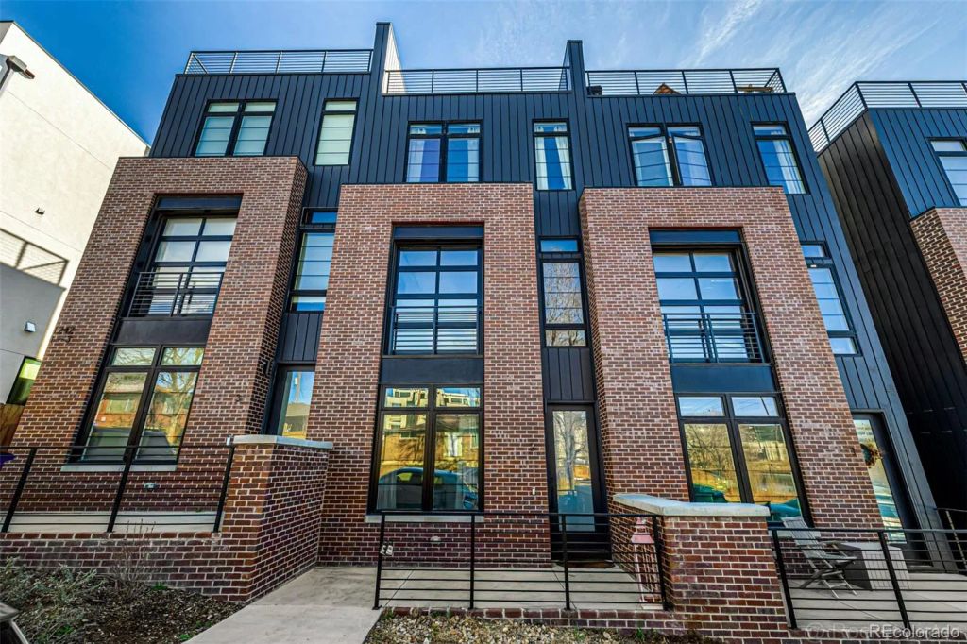
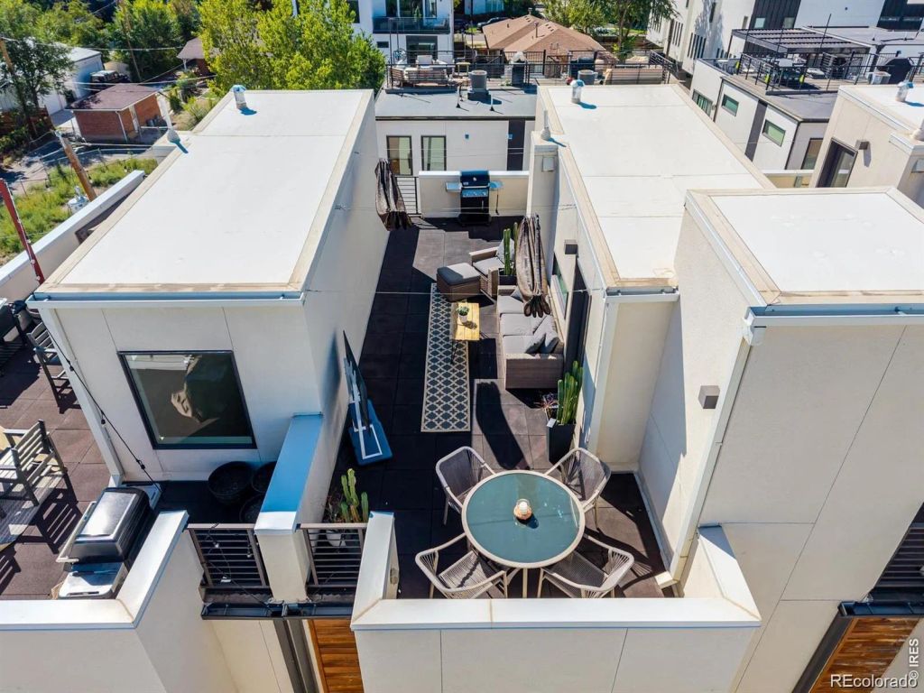
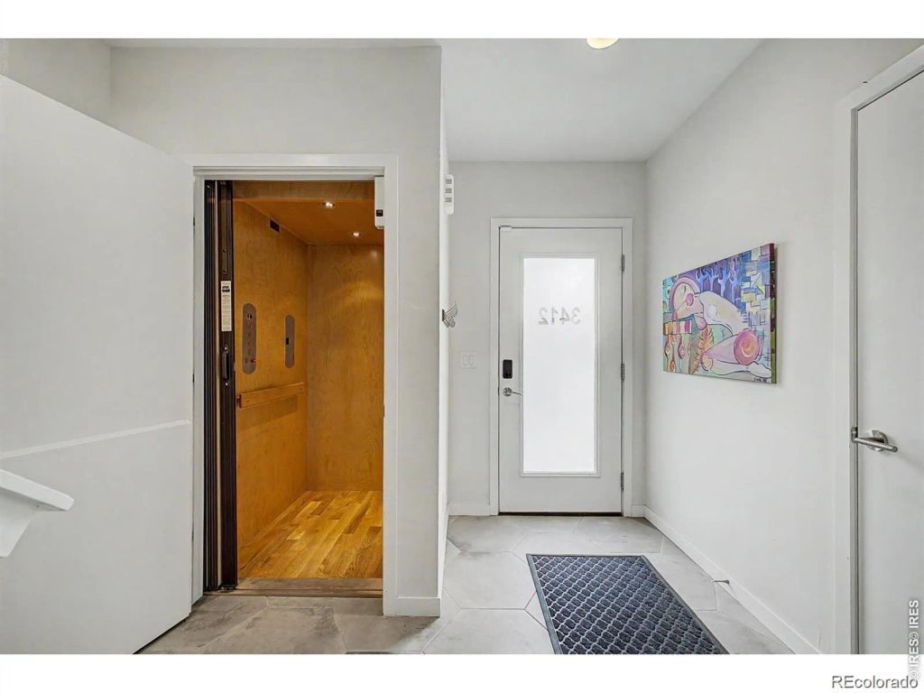
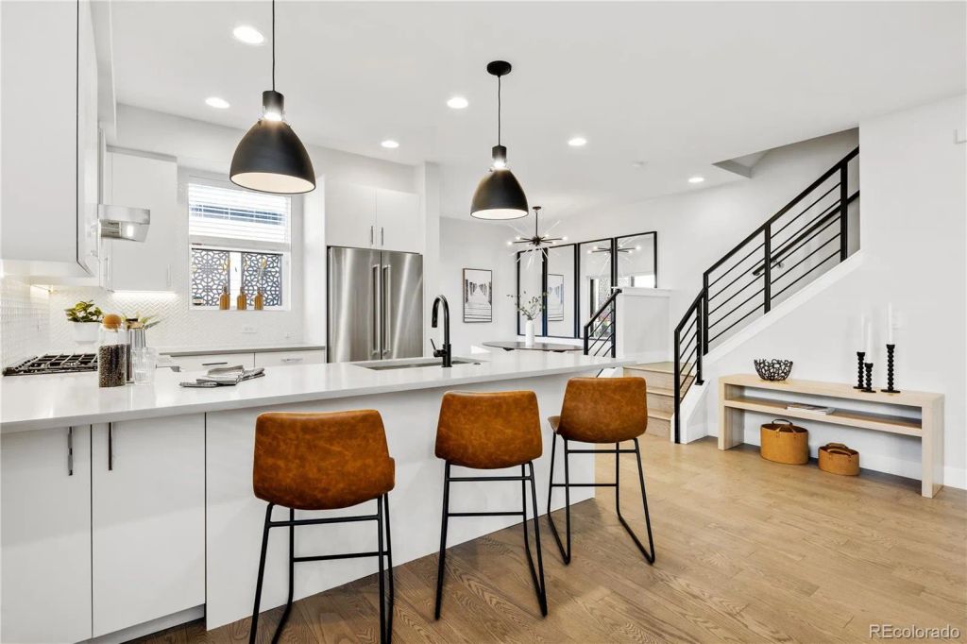
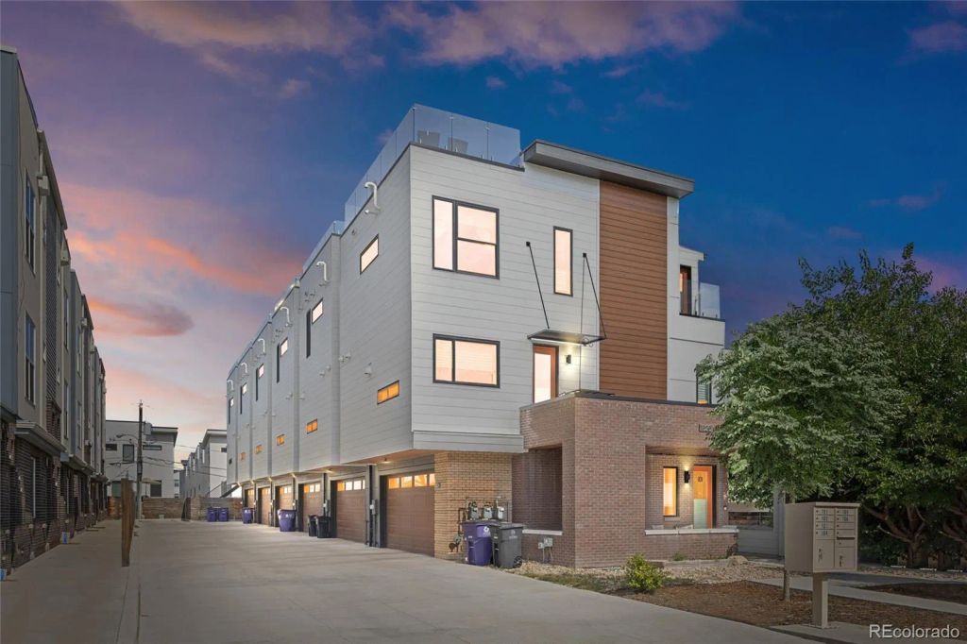
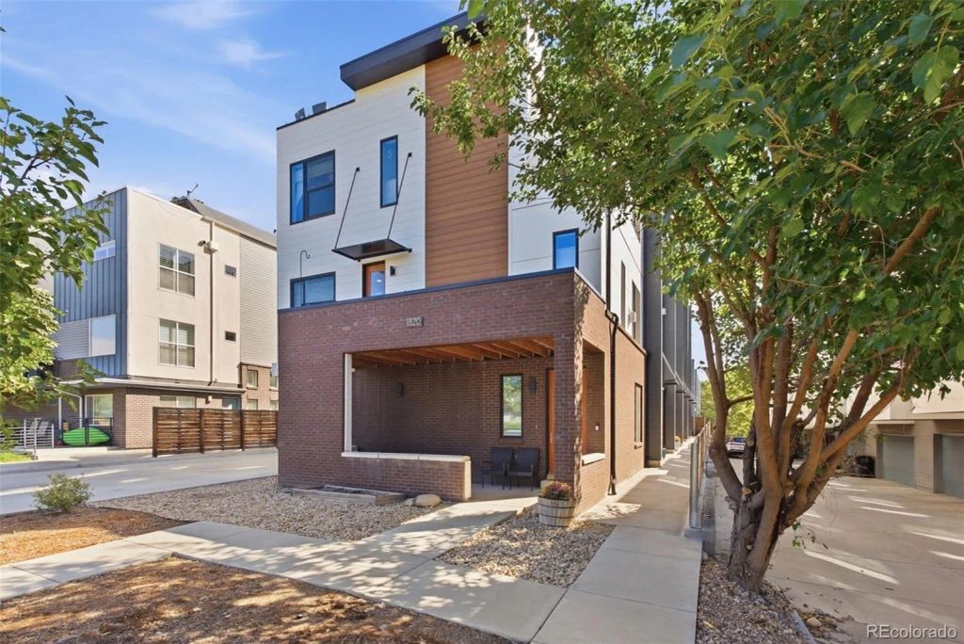
3 blocks to Sloan’s Lake Park • Rooftop deck with city and mountain views • Attached two-car garage This 3-bedroom, 2.5-bath Denver townhome offers 1,729 square feet across multiple levels, with fresh interior paint, high ceilings, oversized windows, and wide-plank flooring. The open-concept main level connects the living and dining areas to a kitchen with quartz countertops and sleek cabinetry. Upstairs, two bedrooms each feature an en-suite bathroom, and the primary suite includes a walk-in closet. The garden-level third bedroom offers space for a home office, workout room, or guest bedroom, with direct garage access from the adjoining entry area. A private 400+ square-foot rooftop deck features panoramic Denver skyline and Front Range mountain views, sunset views, and installed gas and water lines. The water heater was replaced in 2025. Sloan’s Lake Park is three blocks away, with a paved loop for walking, running, and biking, plus open green space. A 3D walkthrough, video tour, and floor plan are available.
Details
- Bedrooms
- 3
- Bathrooms
- 0.5
- Interior area
- 1,729 sq ft
- Price per sq ft
- $382
- Type
- Townhouse
- Parking spaces
- 2
- Year built
- 2013
- MLS® number
- REC6277444
- Listing type
- Sale
- Listed
- Sep 17, 2026
- Days on market
- 63
- Last updated
- Nov 4, 2026
Interested in this home?
Ken Deshaies isn't the listing agent. Ken can book your showing and represent you as your agent.

Estimate payments
An estimate only. Rates and terms come from your lender.