- Price
- $88,500
- Beds
- 3
- Baths
- 1
- Built
- 1983
MLS® IRE7066·Last updated Nov 6, 2026
About this property
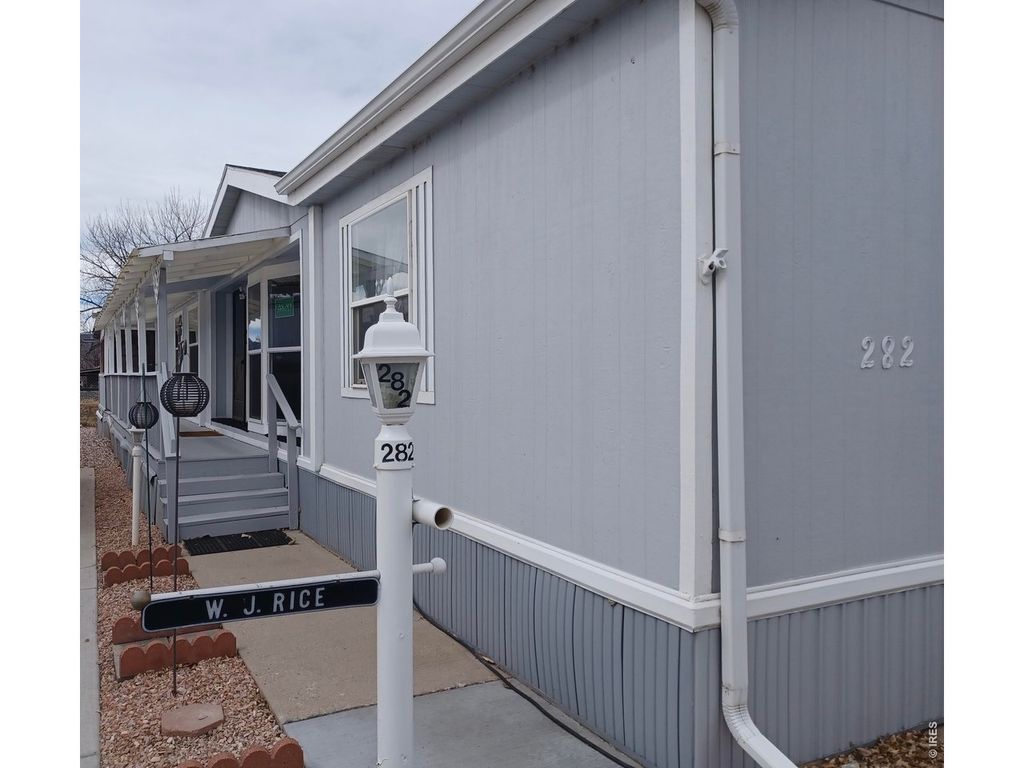
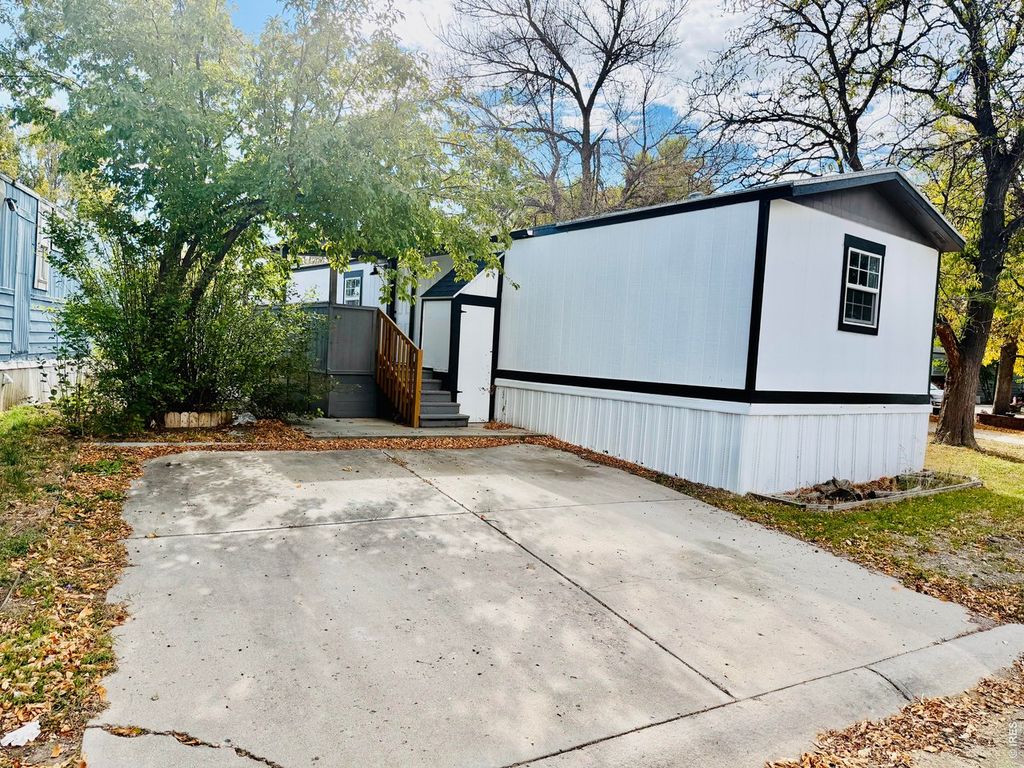
Clean, Cozy, and Full of Charm in a Premier 55+ Community.
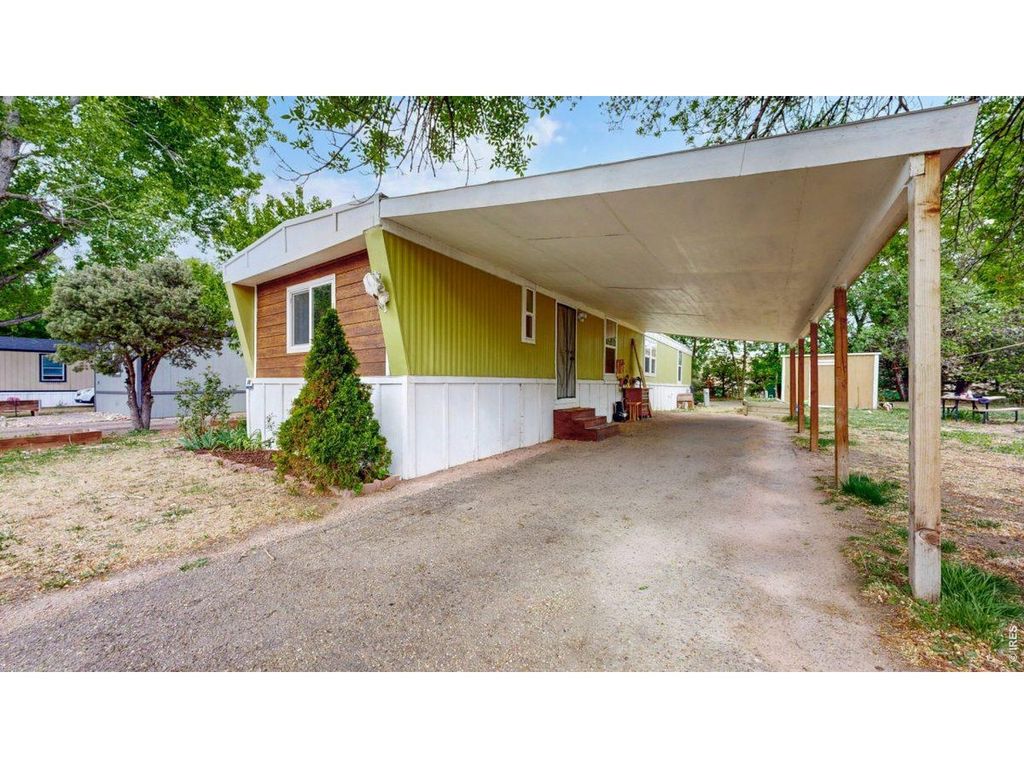
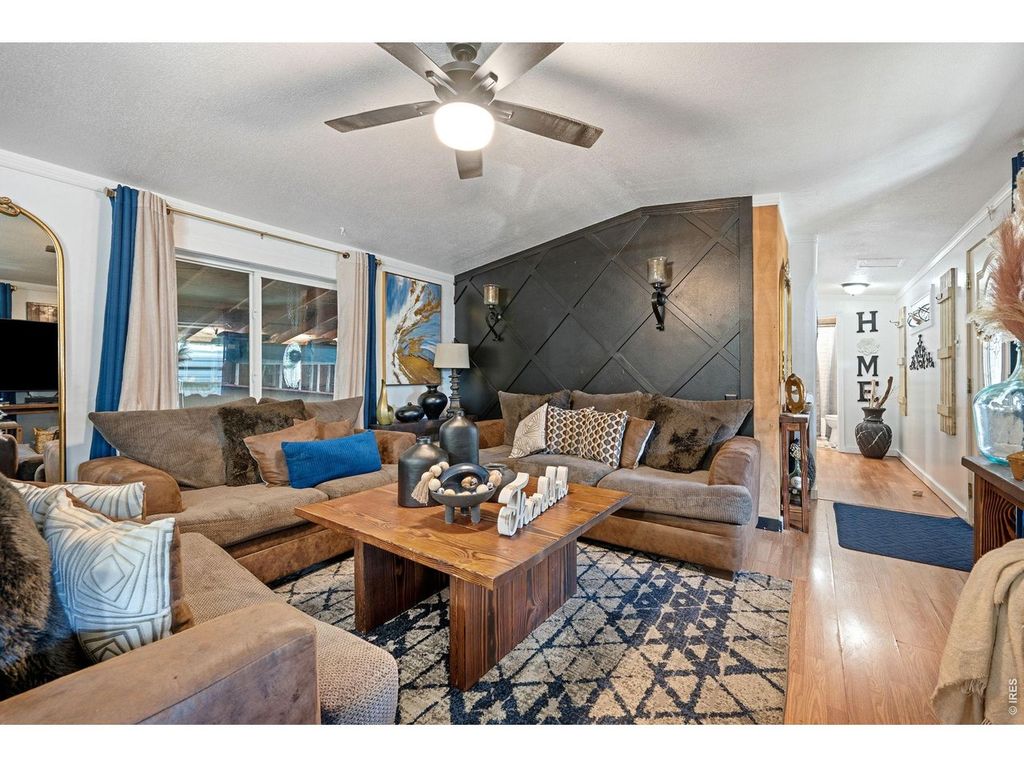
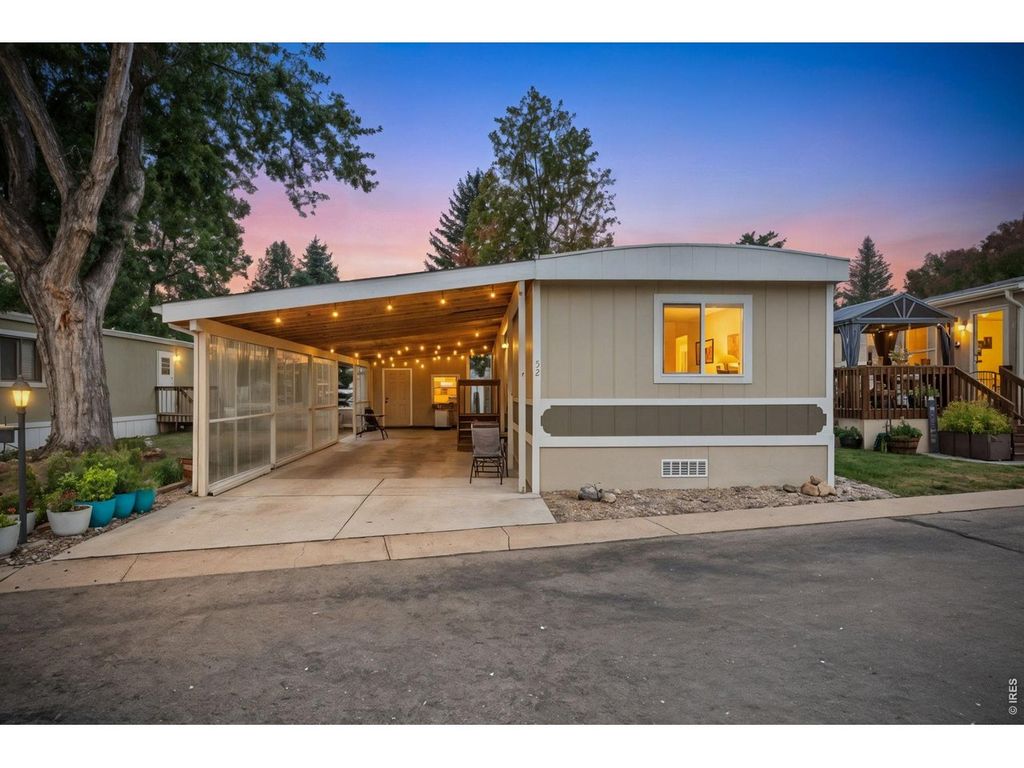
Mobile home financing is available if needed, contact agent for information! Key Features Include: Spacious Carport: Accommodates 2-3 vehicles with ease! Whether for parking or outdoor living, this versatile space is perfect for cars, patio furniture, or both. A shade cover and mounting hooks are already in place for a potential outdoor sitting area. Workshop-Ready Shed: A large shed with both 120V and 220V outlets-ideal for hobbies, tools, or extra storage. Recent GFCI upgrades have been installed in both the shed and the home. Updated Roof: Recently recoated for peace of mind and long-lasting durability. Open Concept Living: Step inside to a bright and inviting open floor plan, where the kitchen and living room flow seamlessly, divided only by a functional serving bar; great for entertaining. Energy-Efficient Windows: Installed in 2020, these large windows fill the home with natural light and create a warm, cheerful ambiance. Modern Kitchen: Soft-close cabinetry, ample counter space, and a dedicated pantry make this kitchen as practical as it is charming. Comfortable Bedrooms: The primary bedroom features an en-suite bathroom for added privacy and convenience, while a second full bath is ideally located between the two additional bedrooms. All bedrooms have generous closet space. Outdoor Appeal: Step out the back door to be greeted by lush and tranquil yard, with mature flowers and plenty of space for avid gardeners. Community Perks: A community pool, fenced dog park with agility obstacles, children's playground, community garden, and a clubhouse with resident events and gatherings. Also, Skyline has one of the lowest park fees in town, which includes trash, cable, lawn care, clubhouse access, and more.
Details
- Bedrooms
- 3
- Bathrooms
- 1
- Type
- House
- Year built
- 1983
- MLS® number
- IRE7066
- Listing type
- Sale
- Listed
- Oct 7, 2026
- Days on market
- 43
- Last updated
- Nov 6, 2026
See this home in person

Estimate payments
An estimate only. Rates and terms come from your lender.